Colour, clarity.
A kitchen that
feels like you.
Bespoke glass splashbacks, designed, manufactured and installed in London. A seamless finishing touch, made for your space.
MADE TO MEASURE / DOMESTIC & COMMERCIAL
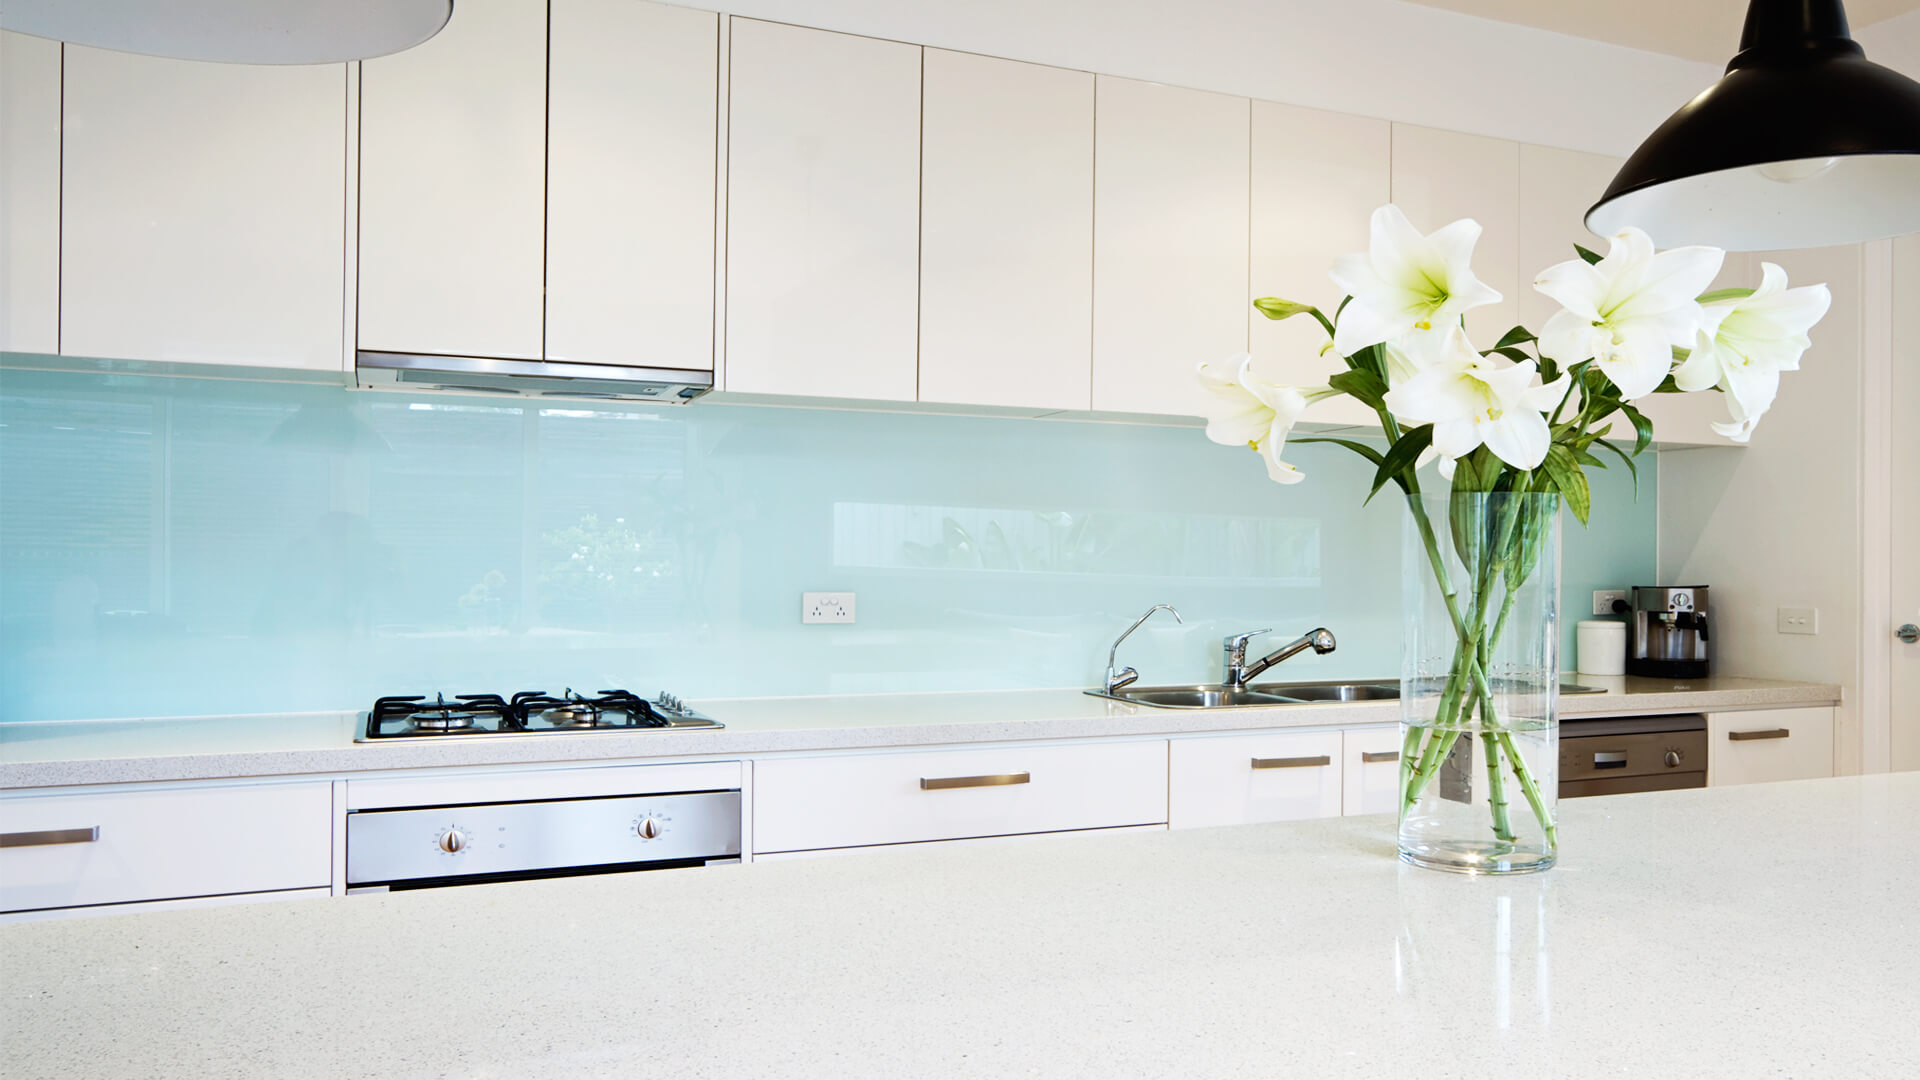
Made to fit.
Made to be lived with.
A smooth, easy-to-clean surface that protects the wall and brings the room together. Each panel is planned around your worktops, cabinets and everyday details.
- Manufacture
- Made to measure
- Colour choice
- 18,000+ colours
- Glass options
- Low-iron glass
- Project support
- Supply & fit
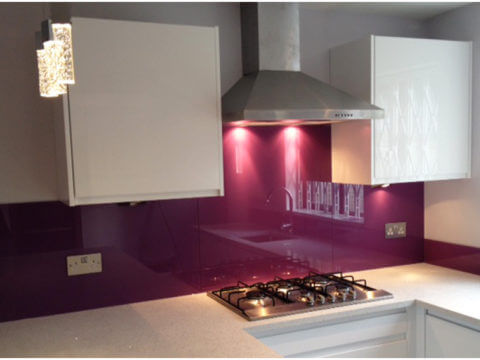
The finishing touch,
seen in context.
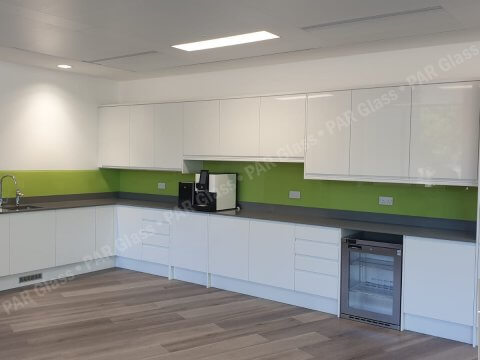
Explore the colours and details in PAR Glass’s existing splashback photography.
Your splashback,
step by step.
From the first measurements to installation, we’ll help you understand what happens next.
- 01 /
Tell us your plans
Send your ideas, approximate sizes and photographs. We’ll discuss the glass, finish and fitting requirements with you.
- 02 /
Made for your space
We confirm the dimensions and specification before your bespoke glass is prepared for manufacture.
- 03 /
The finishing touch
Choose supply and fit for a carefully finished installation. We’ll agree the timing and access arrangements with you.
A specialist team.
A personal approach.
One small kitchen panel or a full commercial interior: the starting point is the same. We listen to the brief, discuss the practical details and help you choose the glass that suits the space.
Our London team brings design, manufacture and installation together, with bespoke dimensions and a broad choice of finishes.
Bespoke glass splashbacks
for London kitchens.
A splashback sits at the meeting point of several materials: cabinetry, worktops, appliances and the wall itself. A made-to-measure panel allows those relationships to be considered together, instead of relying on a standard size to fit an individual space.
Glass gives the room a continuous surface with fewer visual interruptions. In a compact kitchen, its reflection can add a sense of depth. In a larger room, a quiet colour can connect a run of cabinetry, while a stronger shade creates a deliberate focal point.
Protection with a clean visual line
Behind a worktop, a splashback helps protect the wall from everyday splashes. Its smooth surface is straightforward to wipe down, and the absence of a tiled grid creates a different rhythm across the wall. The right solution still needs carefully planned edges, joins and junctions with adjoining finishes.
Plan the details before manufacture.
Start with the areas you want to cover: a single panel behind the hob, a run above the worktop, or a full-height feature. Photographs and approximate dimensions are useful for an initial conversation, while the final specification needs confirmed sizes and positions for all fixed details.
Think about how the glass will meet cupboards, window reveals, extractor hoods and worktop corners. A considered panel layout allows those junctions to look intentional. It also helps identify access constraints before a large piece of glass is made.
Useful information for your quote
- The approximate width and height of each area.
- Photographs of the kitchen and its current installation stage.
- Socket, switch and appliance positions.
- Your preferred colour or visual reference.
- The property postcode, access arrangements and intended timing.
Discuss cut-outs, fixing requirements and any hob-related specification with the team before manufacture. The glass should be selected for its intended position and use.
Choosing a colour that belongs.
Look at your proposed colour alongside the worktop, cabinet fronts and flooring. Daylight and artificial lighting can change how a finish appears, and a reflective glass surface will not always look the same as paint applied directly to a wall.
Rather than relying on a screen colour alone, discuss the finish with the team and consider how a sample looks in the room. A complementary tone can be more successful than trying to make every material an exact match.
A calm backdrop or a feature wall
Soft neutrals let other materials lead. Muted greens and blue-grey tones can introduce colour gently, while a deeper finish creates contrast with pale cabinetry. Repeating a tone already present elsewhere in the room can help the glass feel connected to the wider scheme.
Glass cladding beyond the kitchen.
Back-painted glass is also an option for reception areas, workplace kitchenettes and other interior wall-cladding projects. In these settings, the size and rhythm of the panels can become part of the architectural design.
For a commercial project, share the intended use, drawings and programme early. Panel divisions, junctions, site access and the installation sequence should be discussed alongside the finish. PAR Glass works with domestic and commercial clients, with supply and fit available.
An everyday finish, thoughtfully maintained.
Choose a cleaning approach suitable for the specified glass and surrounding seals. A soft cloth and the recommended cleaner help maintain a clear surface without abrasive scrubbing. Ask the team for care guidance for your chosen finish at handover.
If you are planning a kitchen refurbishment, contact us while the layout is being developed. We can discuss what information is needed for a quote and when the space will be ready for final measurements.
Your questions,
answered.
Can the glass be made around sockets?
Yes, a bespoke panel can be planned around sockets and other fixed details. Their exact positions need to be confirmed before manufacture. Send a photograph with your initial enquiry so we can discuss the layout.
Can I choose my own colour?
PAR Glass offers a broad back-painted colour range. Bring a colour reference or an idea for the room and discuss the finish with our team. Screen colours are only a guide; ask about samples before making your final choice.
Do you measure and install?
Supply and fit is available for domestic and commercial projects. Contact the team with your postcode and project details to discuss measuring, installation and access.
How long will my splashback take?
Timing depends on the specification, confirmed measurements and fitting arrangements. Tell us your required date when enquiring and we’ll advise on the current turnaround for your project.
What determines the cost?
Panel dimensions, the glass and finish, cut-outs, the number of pieces and installation requirements all affect the quote. Approximate measurements and photographs are a helpful starting point.
Can I use glass behind a hob?
Discuss the appliance, its installation requirements and the intended glass position with the team. The glass specification and clearances need to suit that particular installation.
A better finish starts
with a conversation.
Tell us about your kitchen, preferred colour and approximate dimensions. We’ll help you explore the possibilities.
info@parglass.co.uk / 020 8998 9901